Please ensure Javascript is enabled for purposes of website accessibility --> -->
Tom and Karen Gotcher - Realtor® - Metro First Realty
  • Home
  • Search
    • Map Search
    • Featured Listings
  • Resources
    • Buyer Resources
    • Seller Resources
    • Mortgage Calculator
    • Home Valuation
  • Market Reports
  • Communities
    • Oklahoma City
    • Yukon
    • Piedmont
    • Edmond
    • Mustang
    • Norman
  • About
    • About Us
    • Testimonials
  • Blogs
  • Contact
Select Page
  • All Categories
  • Address
  • Area
  • City / Town
  • County
  • MLS #ID
  • School
  • Zip Code
  • $0K
  • $50K
  • $75K
  • $100K
  • $150K
  • $200K
  • $250K
  • $300K
  • $350K
  • $400K
  • $100K
  • $200K
  • $300K
  • $400K
  • $500K
  • $600K
  • $700K
  • $800K
  • $900K
  • Any Price

Status

Sort By

States

Square Footage

to

# Days on Market

Acres

to

Garage Spaces

to

Stories

to

Year Built

Popular Features

       
To search outside the selected city, town, zip code or area, please remove the current location filter first.

Search Properties:

To search outside the selected city, town, zip code or area, please remove the current location filter first.

Price Range

Bedrooms

Bathrooms

Square Footage
to
# Days on Market
Acres
to
Garage Spaces
to
Stories
to
Year Built

9600 Abby Lane Yukon, OK 73099

$890,000

Price

OKC1216751

MLS#

Closed

Status

Favorite
Request Showing
Request info
Share
  • Email this listing
  • Share on Facebook
9600 Abby Lane, Yukon OK – photo 1
9600 Abby Lane, Yukon OK – photo 2
9600 Abby Lane, Yukon OK – photo 3
9600 Abby Lane, Yukon OK – photo 4
9600 Abby Lane, Yukon OK – photo 5
9600 Abby Lane, Yukon OK – photo 6
9600 Abby Lane, Yukon OK – photo 7
9600 Abby Lane, Yukon OK – photo 8
9600 Abby Lane, Yukon OK – photo 9
9600 Abby Lane, Yukon OK – photo 10
9600 Abby Lane, Yukon OK – photo 11
9600 Abby Lane, Yukon OK – photo 12
9600 Abby Lane, Yukon OK – photo 13
9600 Abby Lane, Yukon OK – photo 14
9600 Abby Lane, Yukon OK – photo 15
9600 Abby Lane, Yukon OK – photo 16
9600 Abby Lane, Yukon OK – photo 17
9600 Abby Lane, Yukon OK – photo 18
9600 Abby Lane, Yukon OK – photo 19
9600 Abby Lane, Yukon OK – photo 20
9600 Abby Lane, Yukon OK – photo 21
9600 Abby Lane, Yukon OK – photo 22
9600 Abby Lane, Yukon OK – photo 23
9600 Abby Lane, Yukon OK – photo 24
9600 Abby Lane, Yukon OK – photo 25
9600 Abby Lane, Yukon OK – photo 26
9600 Abby Lane, Yukon OK – photo 27
9600 Abby Lane, Yukon OK – photo 28
9600 Abby Lane, Yukon OK – photo 29
9600 Abby Lane, Yukon OK – photo 30
9600 Abby Lane, Yukon OK – photo 31
9600 Abby Lane, Yukon OK – photo 32
9600 Abby Lane, Yukon OK – photo 33
9600 Abby Lane, Yukon OK – photo 34
9600 Abby Lane, Yukon OK – photo 35
9600 Abby Lane, Yukon OK – photo 36
9600 Abby Lane, Yukon OK – photo 37
9600 Abby Lane, Yukon OK – photo 38
9600 Abby Lane, Yukon OK – photo 39
9600 Abby Lane, Yukon OK – photo 40
9600 Abby Lane, Yukon OK – photo 41
9600 Abby Lane, Yukon OK – photo 42
9600 Abby Lane, Yukon OK – photo 43
9600 Abby Lane, Yukon OK – photo 44
9600 Abby Lane, Yukon OK – photo 45
9600 Abby Lane, Yukon OK – photo 46
9600 Abby Lane, Yukon OK – photo 47
9600 Abby Lane, Yukon OK – photo 48
1 / 48
Print

Description

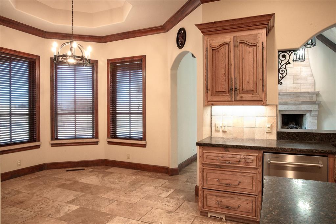
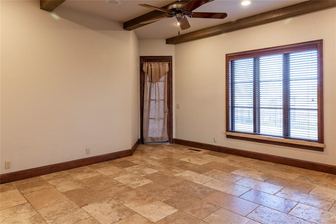
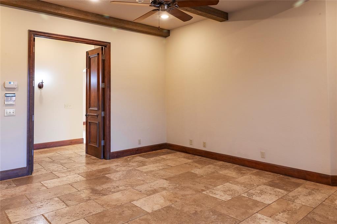
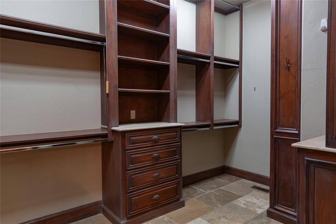
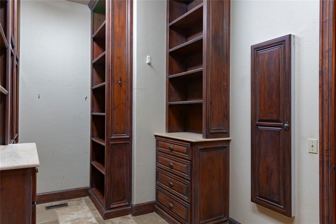
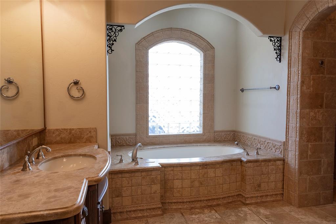
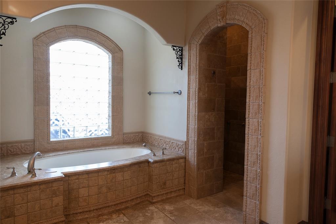
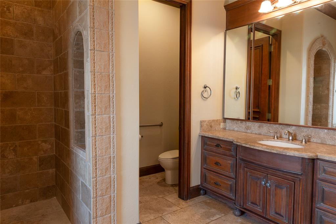
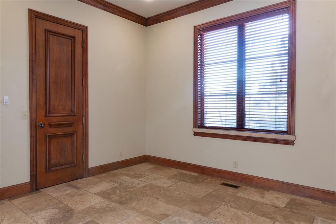
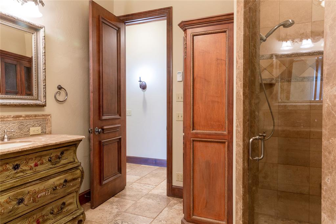
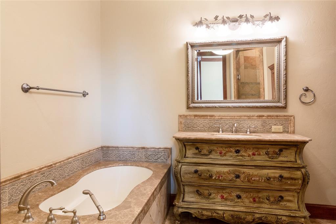
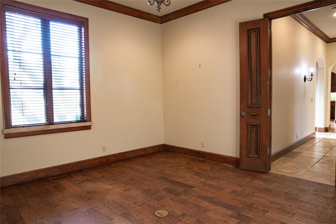
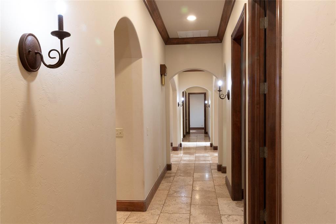
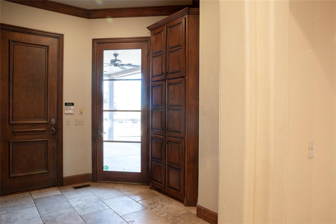
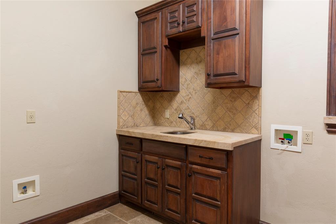
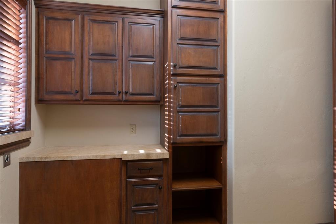
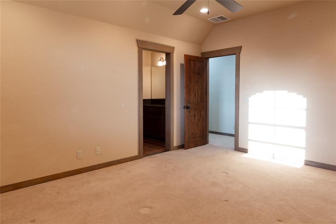
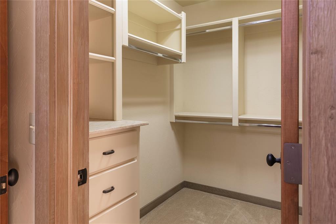
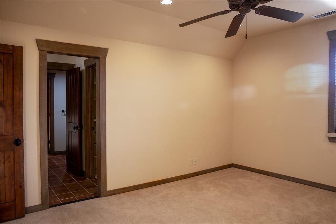
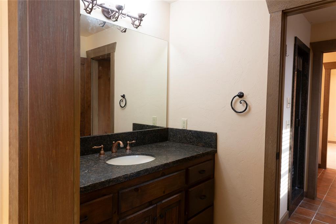
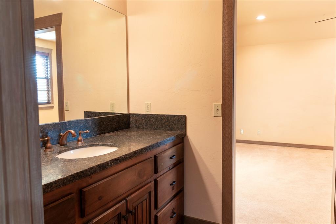
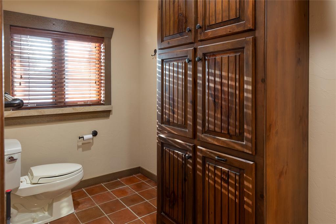
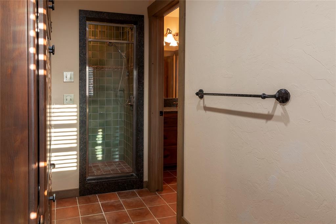
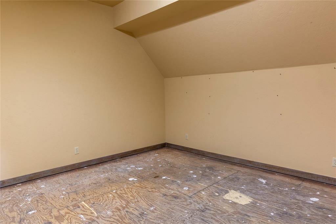
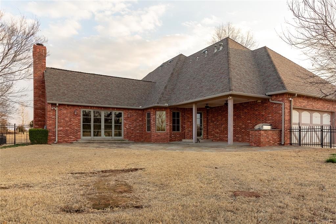
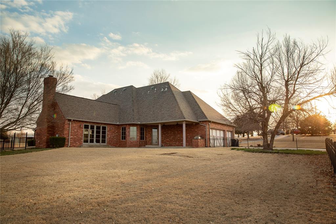
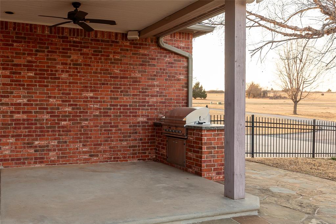
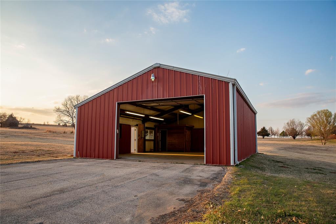
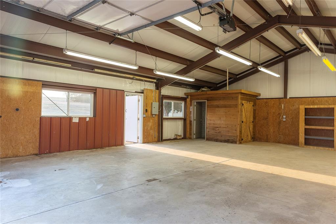
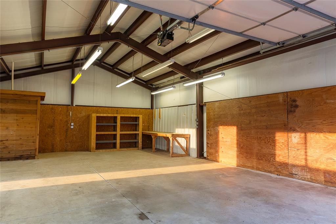
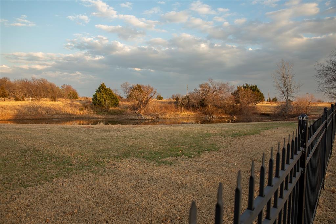
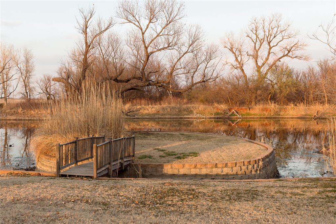
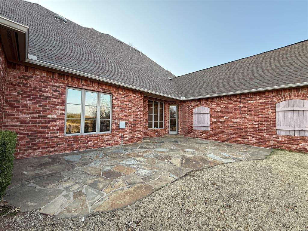
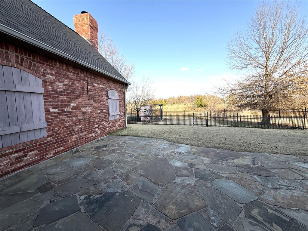
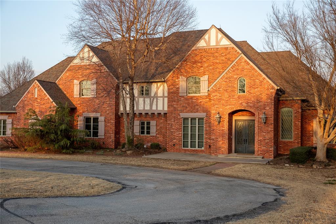
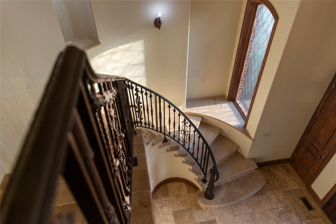
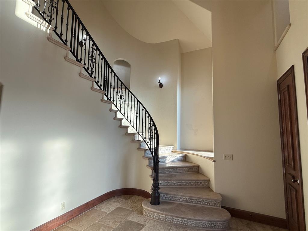
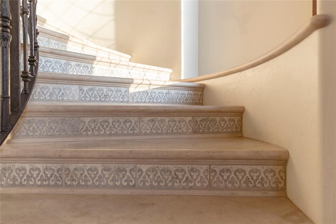
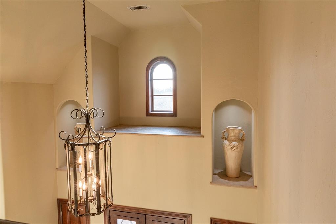
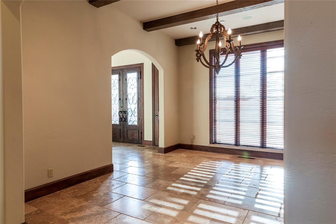
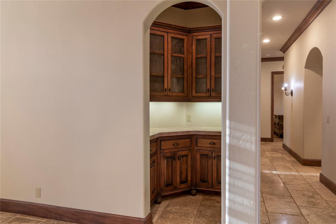
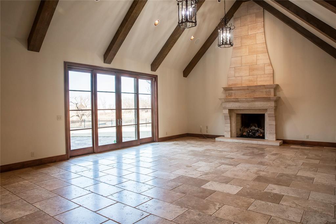
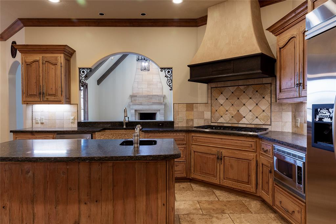
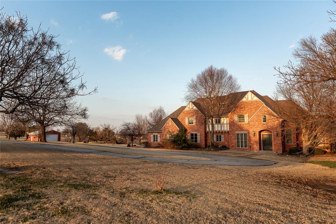
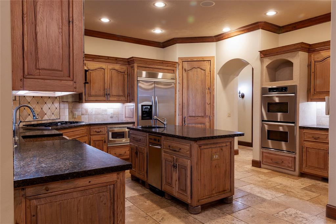
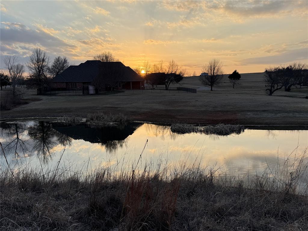
Looking for an amazing home on private 10 acres only minutes to Yukon or Oklahoma City? Must view this beautiful custom home with a grand entry & sweeping staircase and extensive use of natural surfaces including marble, granite and travertine. Relax or entertain in the grand family room with wood beamed cathedral ceiling and a floor to ceiling stone fireplace. Huge windows provide an expansive view of the outdoors and your own private pond. You can prepare gourmet foods for family or guests in the chefs kitchen complete with island, double ovens, 6 burner gas cooktop, oversized, granite farmhouse sink and tons of pantry storage. Butler pantry off the formal dining area! Downstairs has en-suite bedroom/bathroom, with beautiful soaking tub and amazing walk-in shower along with access to outdoor patio spaces! Adjacent to primary bedroom is a dedicated office/study. Additional bedroom downstairs has adjacent bathroom also with tub & shower. Upstairs has 2 huge bedrooms and full shared bathroom. Also, an exceptionally large conditioned storage room-not attic space! Step outside to enjoy two large flagstone patios, perfect for relaxing or entertaining while overlooking the beautiful private pond with sunrise and sunset views. The property also features a large workshop with its own bathroom, ideal for projects, hobbies, or RV storage. Additional features include a 3-car garage with storm shelter, offering both comfort and peace of mind. This exceptional property offers the rare opportunity to enjoy luxury living, open space, and country privacy just minutes from city amenities.

Property Overview
  • Traditional
  • 4
  • 3
  • 1
  • 10.52
  • Yukon
  • Residential
  • Single Family Residence
  • 2001
  • Canadian

Property Details

  • Property Features

    • Construction: Brick
    • Property Sub Type: Single Family Residence
    • Exterior Features: Patio-Covered, Patio - Open, Pond, Workshop
    • Foundation: Slab
    • Roof Description: Heavy Comp
    • Lot Features: Rural, Waterfront
    • Appliances: Dishwasher, Microwave, Refrigerator
    • Fireplace YN: Yes
    • Garage YN: Yes
    • Pool Private: No
    • Fireplaces: 1
    • Flooring: Stone, Tile
    • Interior Features: Ceiling Fan(s), Laundry Room, Stained Wood, Whirlpool
    • Rooms Total: 0
    • Home Warranty YN: No
  • Cooling, Heating, Utilities

    • Cooling: Zoned
    • Heating: Zoned
    • Cooling YN: Yes
    • Heating YN: Yes

    School Information

    • Elementary School: Central ES
    • Middle School: Yukon MS
    • High School: Yukon HS
    • School District: Yukon
  • Taxes, Fees

    • Annual Taxes: 13221

    Parking Information

    • Parking Features: Additional Parking, Circle Drive, RV Parking

Directions

Abby Ln is just west of Cemetery Rd, North off Britton Rd


Listing information © 2026
Listing Provided Courtesy of Metro First Realty 405-242-4004, Tom Gotcher, gotcherhomes@att.net
Listing Contact: ((405) 242-4004)

Great Schools

Walk Score

Payment Calculator

This estimate provides a general monthly payment based on the information entered and current assumptions.

It includes principal, interest, estimated property taxes, and insurance.

Actual payments may vary based on loan terms, taxes, insurance, and lender requirements.

-

-

Home Price

Down Payment

Property Taxes

HOA Dues

Mortgage Insurance

Homeowners' Insurance

Interest Rate

Ask Agent a Question


MLSOK via MLSOK
© 2026 We do not attempt to verify the currency, completeness, accuracy or authenticity of the data contained herein. Information is subject to verification by all parties and is subject to transcription and transmission errors. All information is provided “as is”. The listing information provided is for consumers’ personal, non-commercial use and may not be used for any purpose other than to identify prospective purchasers. This data is copyrighted and may not be transmitted, retransmitted, copied, framed, repurposed, or altered in any way for any other site, individual and/or purpose without the express written permission of MLSOK, Inc.
9600 Abby Lane, Yukon, OK 73099
  • $890,000
  • OKC1216751
  • Traditional
  • 4
  • 3
  • 1
  • 10.52
  • Yukon
  • Residential
  • Single Family Residence
  • 2001
  • Canadian

Description

Looking for an amazing home on private 10 acres only minutes to Yukon or Oklahoma City? Must view this beautiful custom home with a grand entry & sweeping staircase and extensive use of natural surfaces including marble, granite and travertine. Relax or entertain in the grand family room with wood beamed cathedral ceiling and a floor to ceiling stone fireplace. Huge windows provide an expansive view of the outdoors and your own private pond. You can prepare gourmet foods for family or guests in the chefs kitchen complete with island, double ovens, 6 burner gas cooktop, oversized, granite farmhouse sink and tons of pantry storage. Butler pantry off the formal dining area! Downstairs has en-suite bedroom/bathroom, with beautiful soaking tub and amazing walk-in shower along with access to outdoor patio spaces! Adjacent to primary bedroom is a dedicated office/study. Additional bedroom downstairs has adjacent bathroom also with tub & shower. Upstairs has 2 huge bedrooms and full shared bathroom. Also, an exceptionally large conditioned storage room-not attic space! Step outside to enjoy two large flagstone patios, perfect for relaxing or entertaining while overlooking the beautiful private pond with sunrise and sunset views. The property also features a large workshop with its own bathroom, ideal for projects, hobbies, or RV storage. Additional features include a 3-car garage with storm shelter, offering both comfort and peace of mind. This exceptional property offers the rare opportunity to enjoy luxury living, open space, and country privacy just minutes from city amenities.
  • Property Features

    • Construction: Brick
    • Property Sub Type: Single Family Residence
    • Exterior Features: Patio-Covered, Patio - Open, Pond, Workshop
    • Foundation: Slab
    • Roof Description: Heavy Comp
    • Lot Features: Rural, Waterfront
    • Appliances: Dishwasher, Microwave, Refrigerator
    • Fireplace YN: Yes
    • Garage YN: Yes
    • Pool Private: No
    • Fireplaces: 1
    • Flooring: Stone, Tile
    • Interior Features: Ceiling Fan(s), Laundry Room, Stained Wood, Whirlpool
    • Rooms Total: 0
    • Home Warranty YN: No
  • Cooling, Heating, Utilities

    • Cooling: Zoned
    • Heating: Zoned
    • Cooling YN: Yes
    • Heating YN: Yes

    School Information

    • Elementary School: Central ES
    • Middle School: Yukon MS
    • High School: Yukon HS
    • School District: Yukon
  • Taxes, Fees

    • Annual Taxes: 13221

    Parking Information

    • Parking Features: Additional Parking, Circle Drive, RV Parking
Additional Photos

Listing information © 2026

Listing Provided Courtesy of Metro First Realty 405-242-4004, Tom Gotcher, gotcherhomes@att.net
MLSOK via MLSOK
© 2026 We do not attempt to verify the currency, completeness, accuracy or authenticity of the data contained herein. Information is subject to verification by all parties and is subject to transcription and transmission errors. All information is provided “as is”. The listing information provided is for consumers’ personal, non-commercial use and may not be used for any purpose other than to identify prospective purchasers. This data is copyrighted and may not be transmitted, retransmitted, copied, framed, repurposed, or altered in any way for any other site, individual and/or purpose without the express written permission of MLSOK, Inc.

Metro First Realty

Email

gotcherhomes@att.net

Office

3232 W Britton Rd, Ste. 277
Oklahoma City, OK 73120

Phone Number

405-409-0073

Business Hours

24/ 7 / 365

Search

Featured Listings

Map Search

Sold Listings

Real Estate Tools

Buyer Resources

Seller Resources

Mortgage Calculator

Home Valuation

Subscribe to Newsletter

Want more? Our pleasure! Click here to Subscribe today to get our latest listings, real estate advice, and current lifestyle favorites straight to your inbox.

  • Follow
  • Follow
  • Follow
  • Follow
  • Follow
© Powered by ZipperAgent   | Agent Login   |   Privacy Policy   |   DMCA
  • My Favorites (0)
  • My Saved Searches (0)
  • LOGIN
Request a Showing 

Morning Afternoon Evening
+ ADD A MESSAGE
Request More Information 
 
Email this Listing

Email This Listing

9600 Abby Lane, Yukon, OK 73099
$890,000
Take a look at this property I found on: https://www.gotcherhomes.com/listing/MLSOK-OKC1216751/9600-abby-lane-yukon-ok-73099/ Additional Comments (200 character max)
Virtual Tour

Get The Jump On
Real Estate Deals

Sign up today and receive email alerts of new listings
the moment they hit the market.

Please enter a valid first name
Please enter a valid last name
Please enter a valid email address
Please enter a valid phone number
Already have an account? Please Sign In

Get The Jump On
Real Estate Deals

Sign up today and receive email alerts of new listings
the moment they hit the market.

Please enter a valid email
Not a member? Register Here
Print Review
  • Additional MLS Info
  • Additional Photos

This site uses cookies and related technologies for site operation, analytics, and for a better understanding of how visitors use the site. If you do not want the site to target ads, you can decline, and in that case only cookies required for the website to work properly will be used.